
Sold












Address
7 Chestnut Drive, Jackson, NJ
Price
$ 520,000
Property Attributes
- MLS#NJOC2041108
- TypeSingle Family
- Listing Status CLOSED
- CountyOCEAN
- CityJackson
- AreaJackson Twp
- NeighborhoodWoodaire Estates
- Zip08527
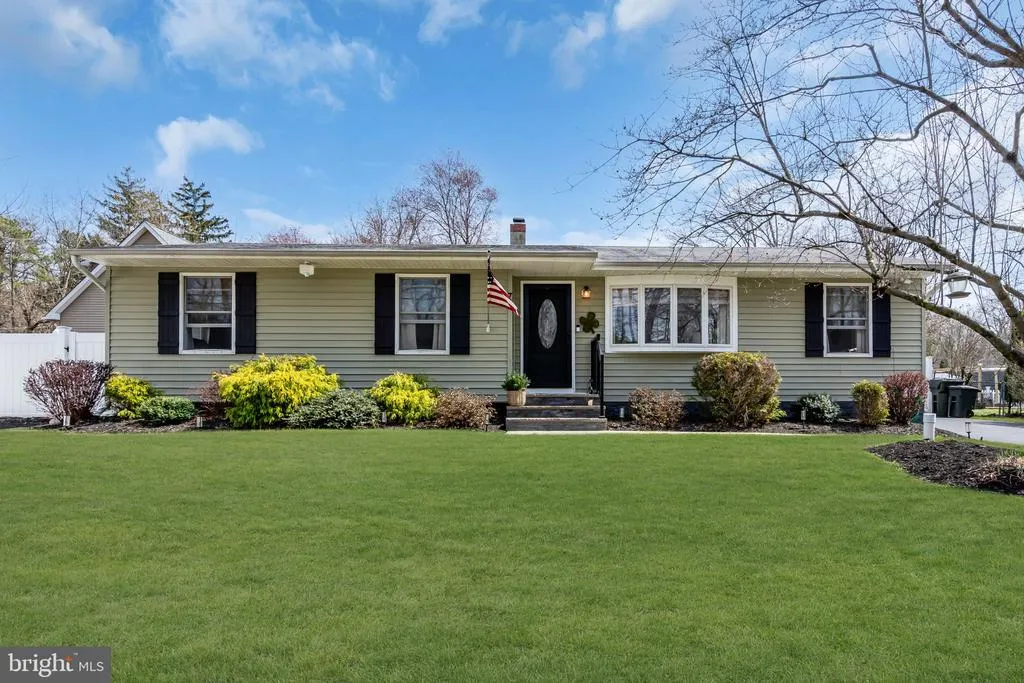
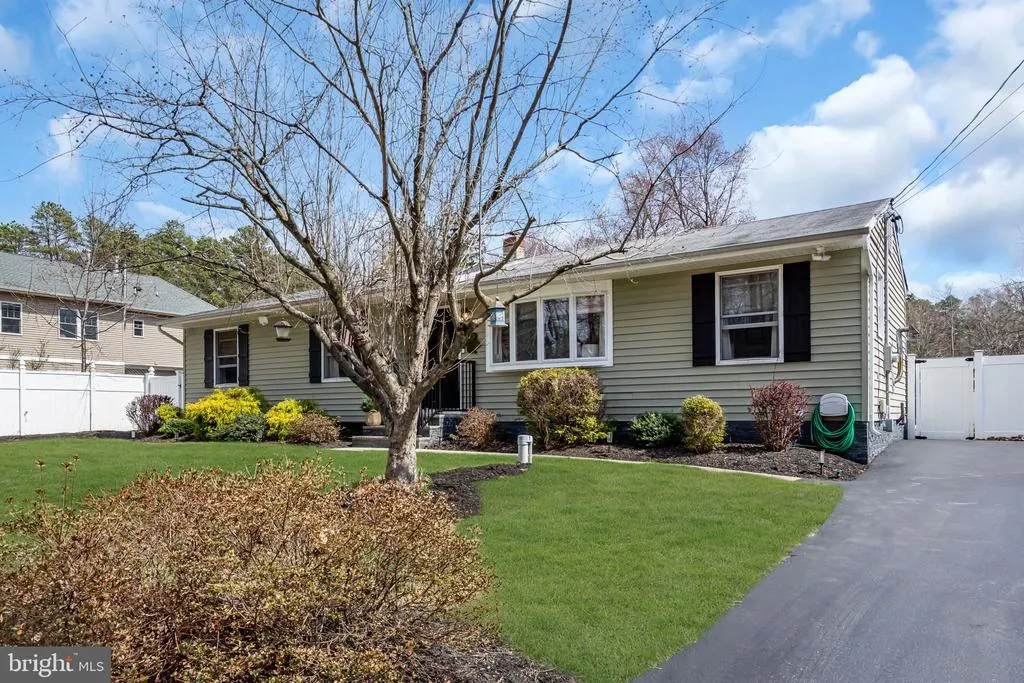
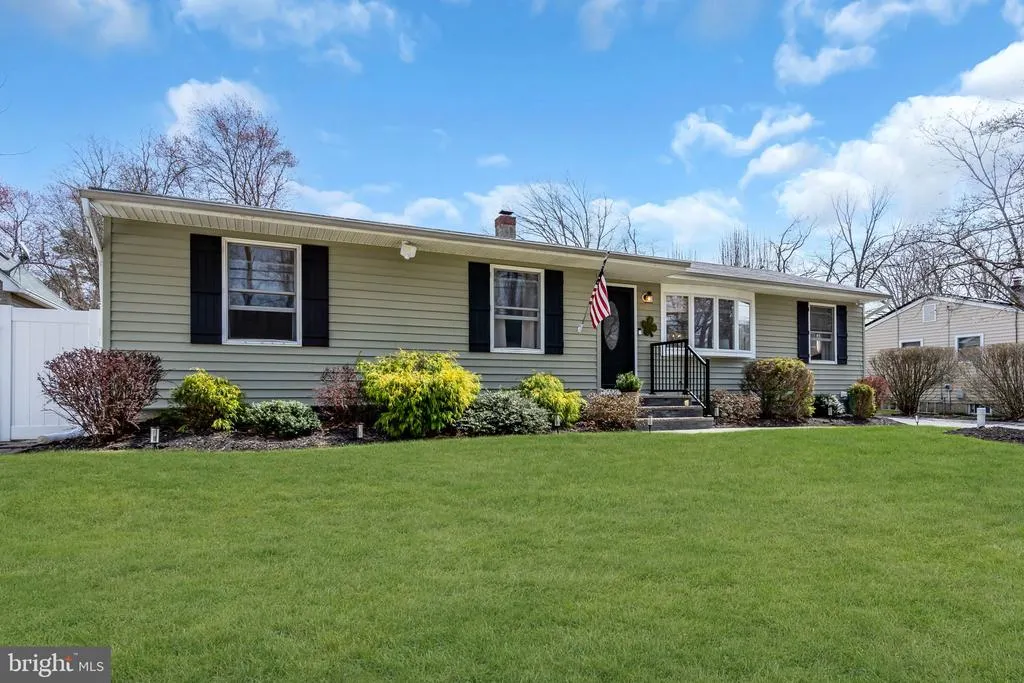
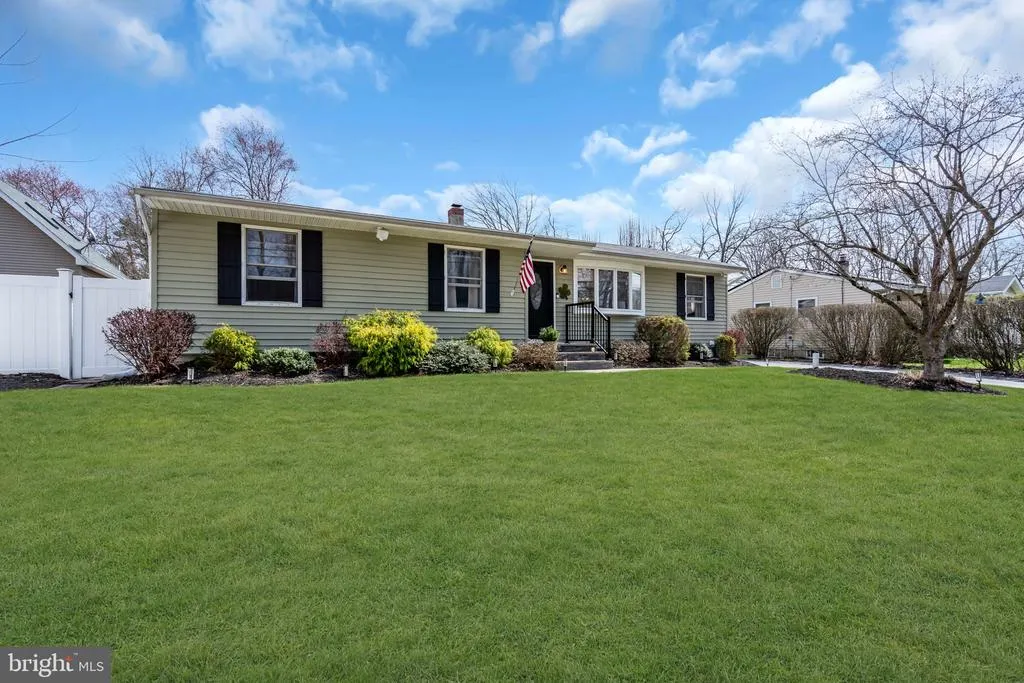
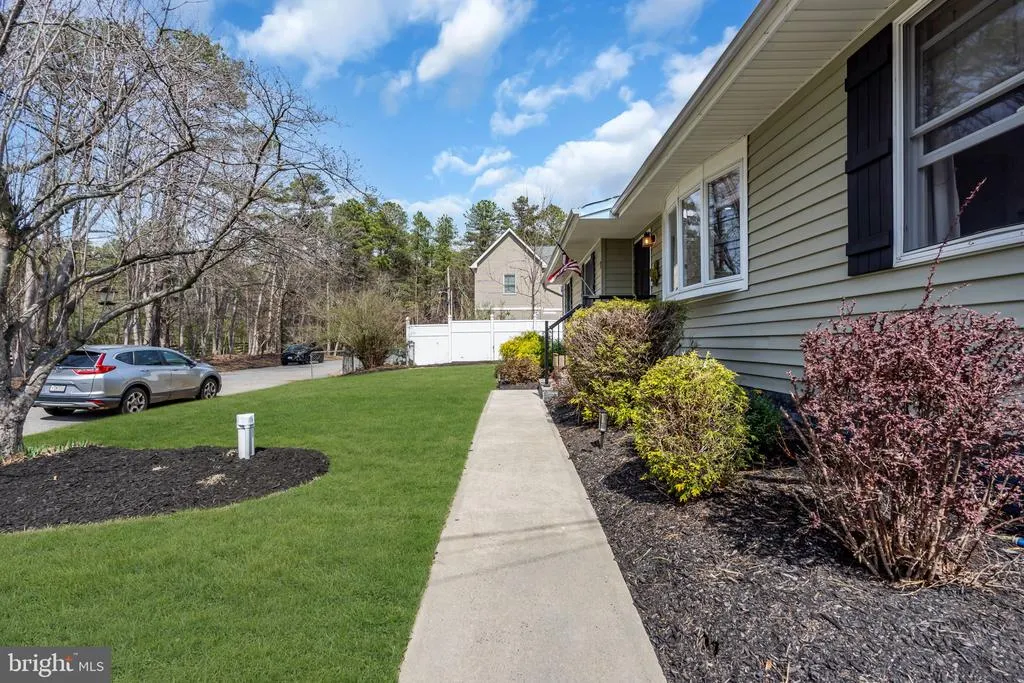
- StyleRanch/Rambler
- Year Built1966
- Taxes$ 6492
- Price$ 520,000
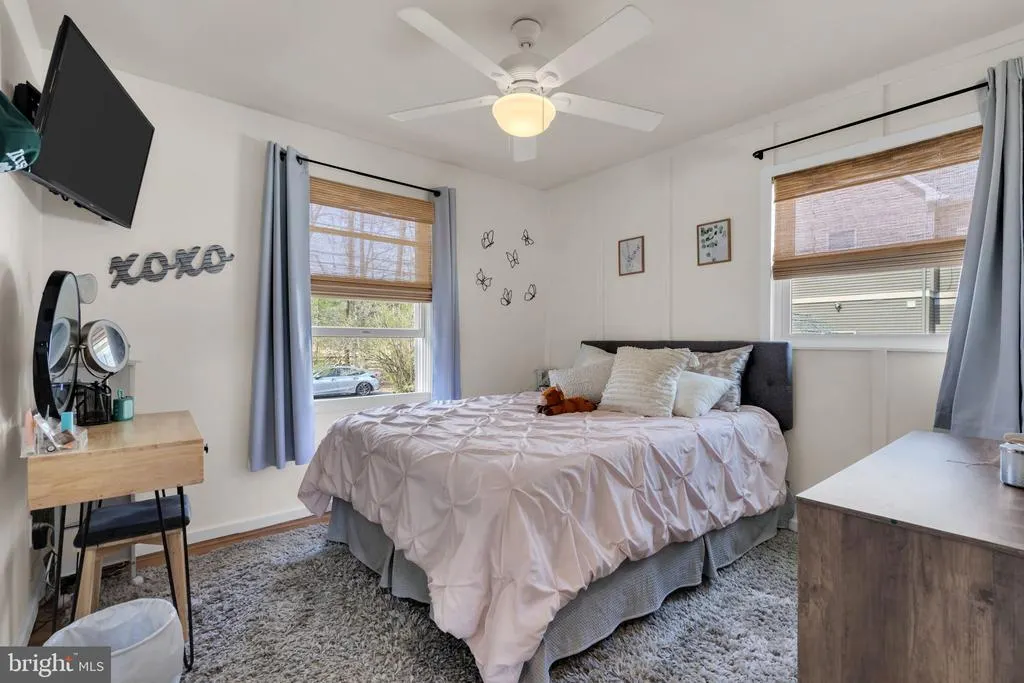
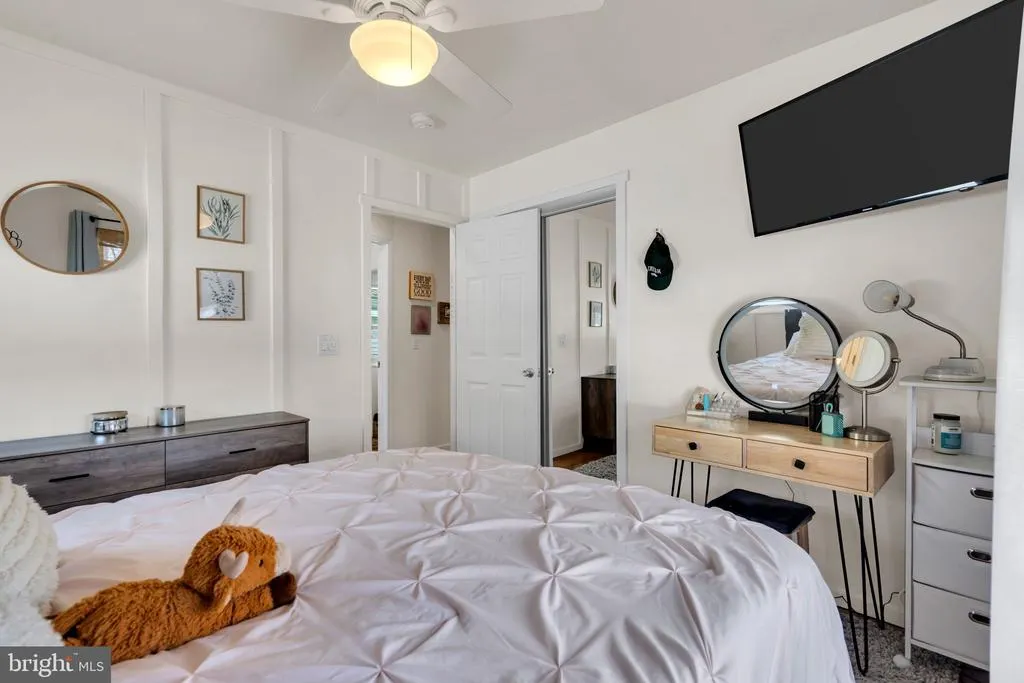
- Bedrooms3
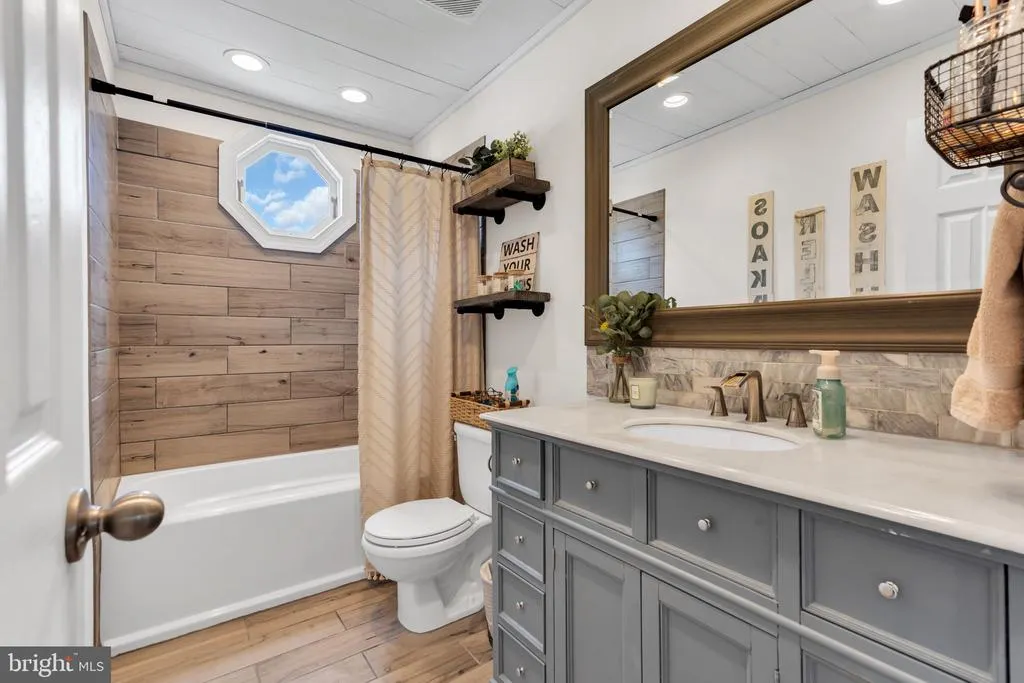
- Full Bathrooms1
- Half Bathrooms0
- Sqr Footage1210
- Lot Size0.23 Acres
Data Source:
Bright MLS
Property Description
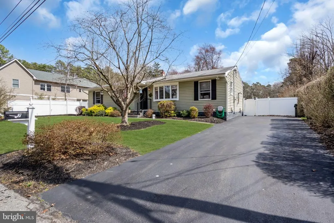
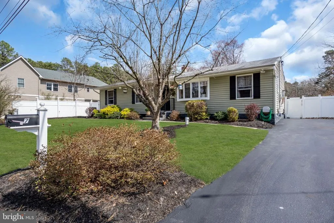
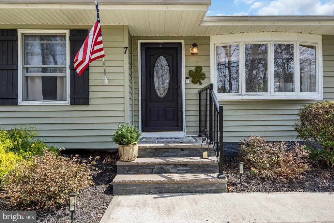
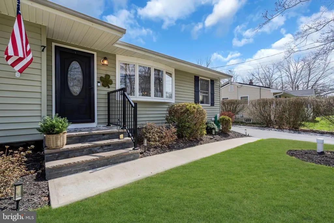
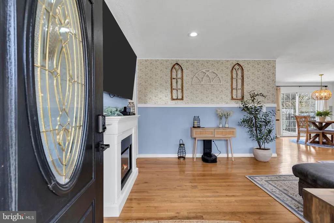
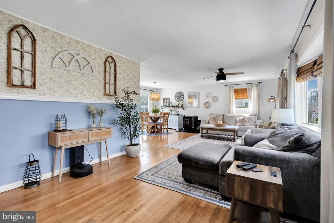
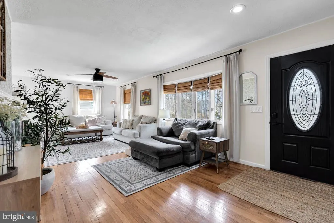
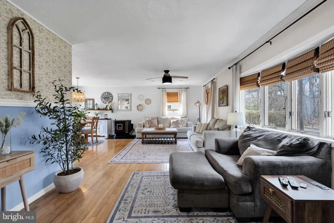
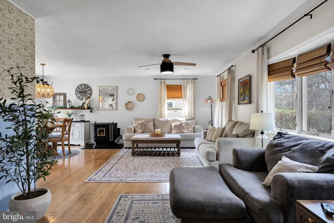
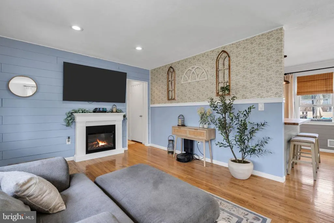
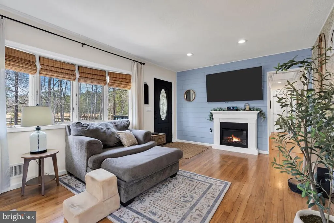
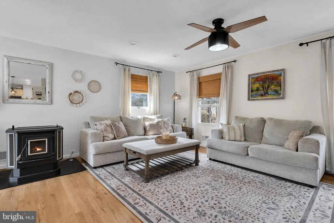
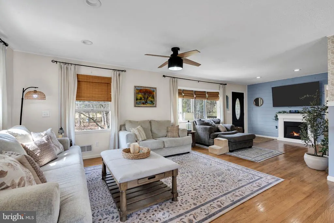
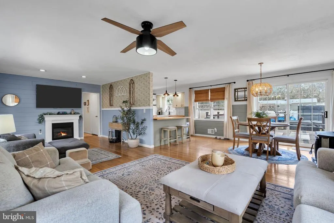
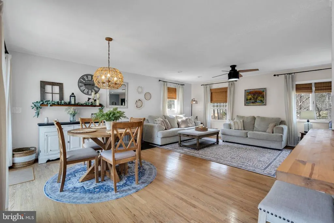
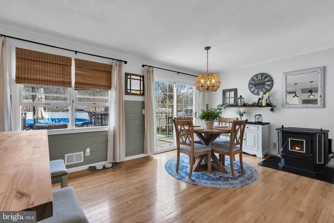
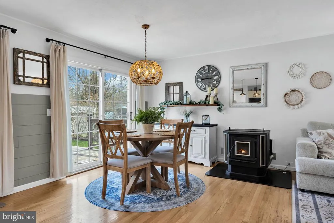
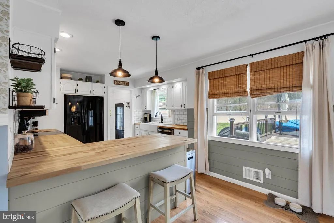
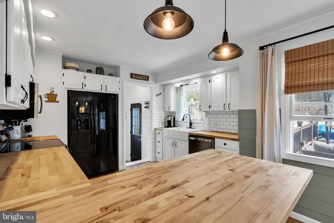
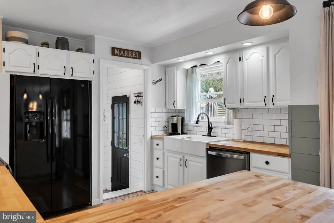
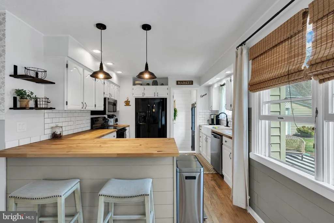
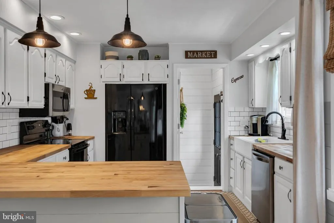
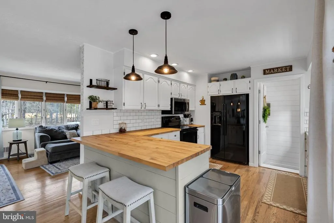
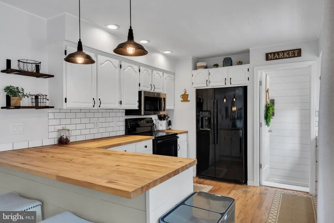
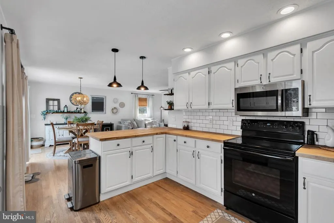
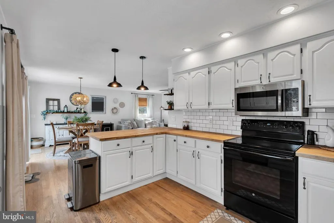
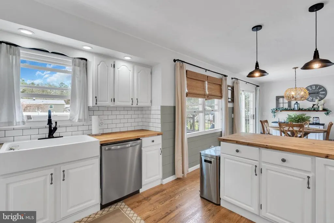
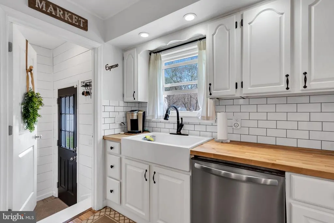
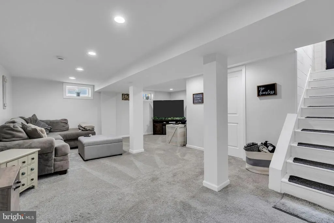
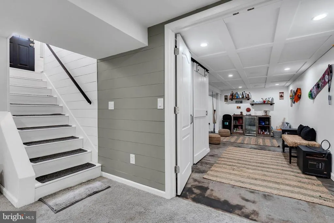
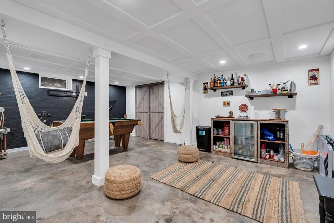
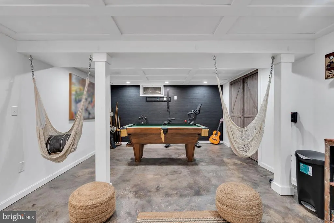
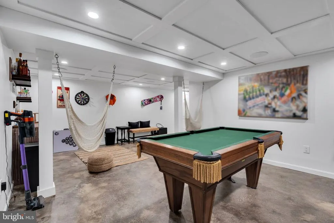
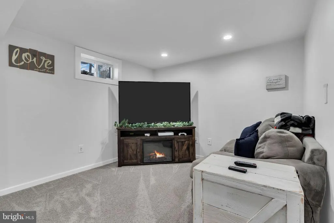
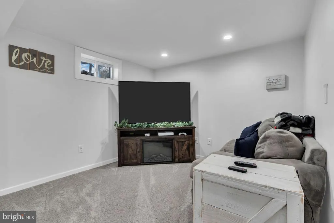
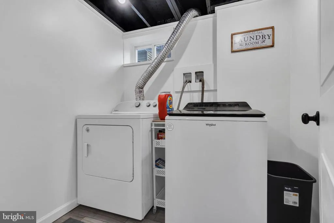
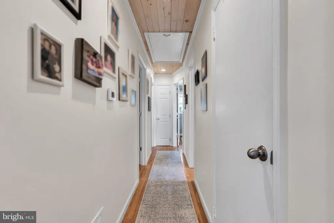
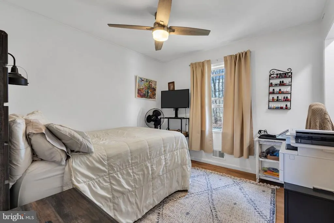
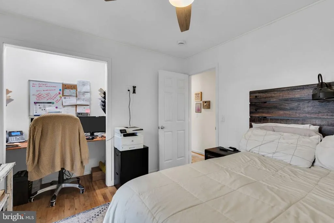
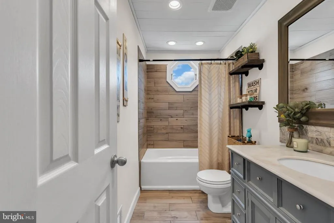
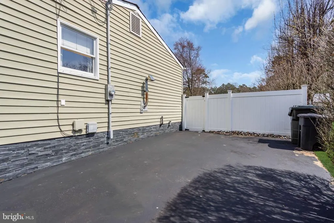
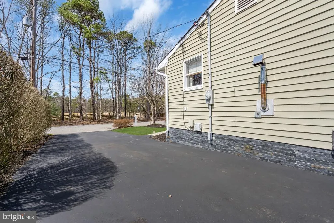
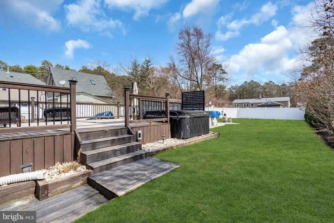
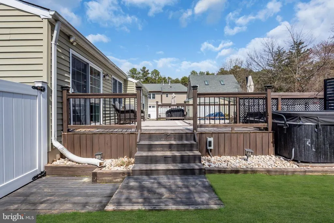
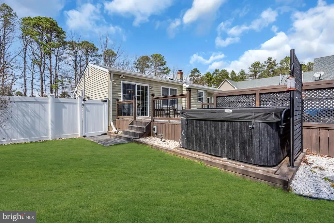
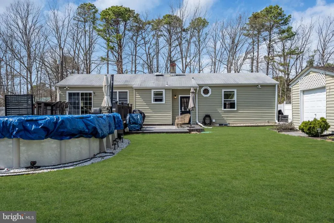
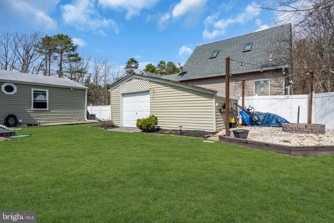
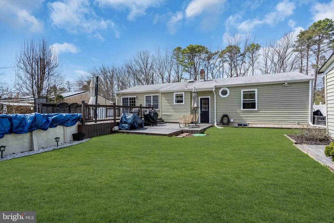
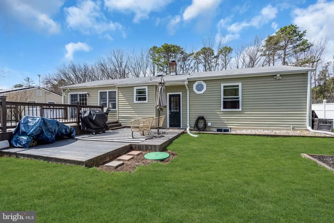
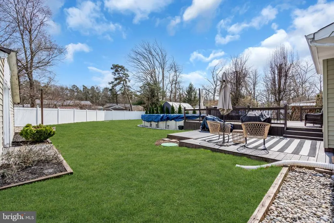
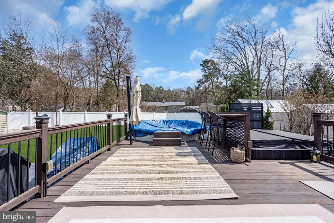
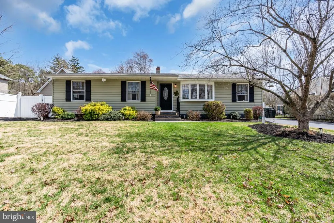
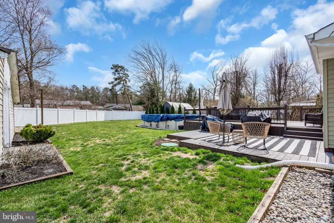
Bright! Cheery! Immaculate! Welcome to this open concept 3 bedroom and 1 bath home that has been loved and very well kept! There are gleaming hardwood floors , a large pellet stove that gives warmth throughout the entire home, a front bay window, recessed lighting, and each room has walls that bring a cozy, designer-like feel to the room. The basement is cozy and has plush new carpet, a laundry room, and plenty of space. The Kitchen has a new refrigerator (2020), new stove (2023), new dishwasher (2025), gorgeous wood counters, and slider doors that will lead you to the to large deck, shed w/ electric, fire pit, above ground pool (9 yrs), and hot tub (4yrs)! You will LOVE coming home to 7 Chestnut St. so call me for a private showing TODAY.
| Price History |
|---|
General Features
| Cooling | Central A/C |
|---|---|
| Tax Lot | 00014 |
| Structure Type | Detached |
| Location Type | Other |
| Lot Size Square Feet | 10019.00 |
| Lot Size Units | Square Feet |
| City | JACKSON |
| Accessibility | None |
| Acceptable Financing | Cash,Conventional,FHA,VA |
| Patio/Porch Features | Deck(s) |
| Price Per Sq Ft Total AG | 433.88 |
| New Construction | No |
| Appliances | Dishwasher,Dryer,Refrigerator,Stove,Washer |
| Virtual Tour | https://media.motioncitymedia.com/sites/u/ewnbvjpk |
| Year Built | 1966 |
| Tax Assessed Value | 448400.0 |
| Living Area | 1210 |
| Zoning | FA2 |
| Architectural Style | Ranch/Rambler |
| Condo/Coop Association fee Y/N | No |
| County | OCEAN |
| Total SQFT | 1210 |
| Other Structures | Above Grade,Below Grade |
| Close Price | 520000.00 |
| HOA | No |
| Bathrooms Count Main Level | 1.00 |
| Property Type | Residential |
| Senior Community Y/N | No |
| Pool Features | Above Ground |
| Subdivision Name | WOODAIRE ESTATES |
| Sewer | Septic Exists |
| Tax Year | 2025 |
| Buyer Financing | VA |
| Standard Status | Closed |
| Status | CLOSED |
| Roof | Shingle |
| Vacation Rental Y/N | No |
| Total Rooms | 8 |
| Exclusions | Personal Property,outdoor speakers/sound system,white decorative fireplace. |
| Possession | Settlement |
| Tax Annual Amount | 6492.0 |
| Full Baths | 1 |
| Heating | Other |
| Construction Materials | Vinyl Siding |
| Cool Fuel | Other |
| Garage Y/N | No |
| Year Built Source | Assessor |
| Levels | 1 |
| Directions | Rt. 571 to Park Crest Dr. and home is on the right. |
| MLS Area | Jackson Twp (21512) |
| Bathrooms Full Main Level | 1 |
| Water Access Y/N | No |
| Ownership | Fee Simple |
Interior Features
| Total Fireplaces | 1 |
|---|---|
| Above Grade Finished Area | 1210 |
| Hot Water | Electric |
| Fireplace Y/N | Yes |
| Basement (Y/N) | Yes |
| Below Grade Finished Area Unit Type | Square Feet |
| Total Bedrooms | 3 |
| Heating Y/N | Yes |
| Total Baths | 1 |
| Basement | Full,Other,Heated |
| Central Air Y/N | Yes |
| Interior Amenities | Attic,Entry Level Bedroom |
| Below Grade Unfin SQFT Source | Assessor |
| Above Grade Finished Area Source | Assessor |
| Below Grade Unfin Area Units | Square Feet |
| Main Level Bedrooms | 3 |
| Above Grade Finished Area Unit Type | Square Feet |
| Room Type | Living Room,Bedroom 2,Bedroom 3,Kitchen,Basement,Bedroom 1,Laundry,Bathroom 1 |
| Heating Fuel | Oil |
| LivingAreaSource | Assessor |
| Below Grade Finished Area Source | Assessor |
Exterior Features
| Water Oriented Y/N | No |
|---|---|
| Lot Features | Irregular,Level,Other |
| Foundation Details | Other |
| Pool | Yes - Personal |
| Lot Size Acres | 0.23 |
| Lot Size Source | Assessor |
| Lot Dimensions | 78X142X98X64 |
| ModificationTimestamp | 2026-08-17T10:05:22 |
| Inclusions | Blinds/Shades; Dishwasher; Dryer; Refrigerator; Stove; Washer |
| Navigable Water Y/N | No |
| Water View Y/N | No |
| Days on Market | 37 |
| Water Source | Well |
| LotDimensionsSource | Estimated |
| Waterfront Y/N | No |
| Type of Parking | Driveway |
| Land Assessed Value | 174700.00 |
Amenities
- Foreclosure
- Views
- Short Sale
- New Construction
- Adult 55+
- Lease To Own
- No HOA Fees
- Furnished
- Primary On Main
- Air Conditioning
- Seller Finance
- Green
- Fixer Upper
- Horse
- Golf
- Fireplace
- Deck
- Garage
- Basement
- Pool
Property vs Single Family Average in 08527
Price
Taxes
Year Built
 All information is believed to be accurate but is not guaranteed. Protected by Copyright© 2026 and is owned either by the Monmouth County Association of REALTORS; or by the developers of the software, Kunversion, LLC. All rights reserved. Each office independently owned and operated.
The New Jersey Real Estate Commission requires every licensed broker or salesperson with whom you list your property to give you a copy of this notice. The purpose is to help you comply with the New Jersey Law
All information is believed to be accurate but is not guaranteed. Protected by Copyright© 2026 and is owned either by the Monmouth County Association of REALTORS; or by the developers of the software, Kunversion, LLC. All rights reserved. Each office independently owned and operated.
The New Jersey Real Estate Commission requires every licensed broker or salesperson with whom you list your property to give you a copy of this notice. The purpose is to help you comply with the New Jersey Law
 The data relating to real estate for sale on this web site comes from the participating brokers of the South Jersey Shore MLS. Any use of search facilities of data on the site, other than a consumer looking to purchase real estate, is prohibited. Information displayed on this web site is Deemed Reliable But Not Guaranteed. This data is updated daily.
 © BRIGHT, All Rights Reserved
